
PBRERA-0000-0000

MENU
PBRERA-0000-0000
MENU
ADVANCING AMBITIONS.
CATALYSING GROWTH.
TOUGHENED GLASS FRONT PARTITION & DOOR FOR EACH UNIT.
AMPLE PARKING SPACE IN TRIPLE BASEMENT.
SS RAILINGS FOR STAIRCASES & BALCONIES.
WIDE CORRIDORS & CIRCULATION SPACES.
EXTERNAL FAÇADE LIGHTING WITH AUTOMATION.
PASSENGER & SERVICE LIFTS OF KONE/SCHINDLER OR SIMILAR.
ADVANCE SECURITY & CCTV SURVEILLANCE INSIDE & OUTSIDE.
FIRE EXIT DOORS, FIRE INDICATORS & EXTINGUISHERS.
FRIENDLY DESIGN ENABLE EASY ACCESS FOR DIFFERENTLY ABLE PEOPLES.
FLOOR LAYOUT PLAN AT EACH LEVEL FOR EASY CIRCULATION.
SENSOR BASED URINALS AND OTHER FITTINGS FROM TOTO / JAQUAR OR SIMILAR.
POWER BACKUP
VIEW PLANS
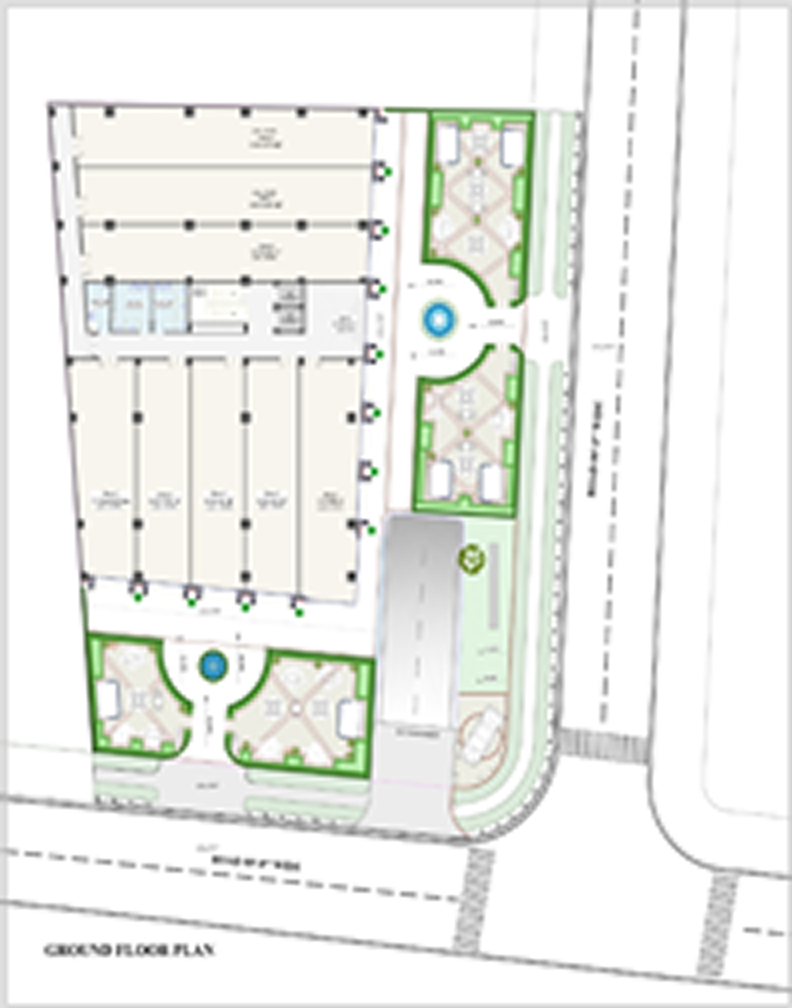
GROUND FLOOR
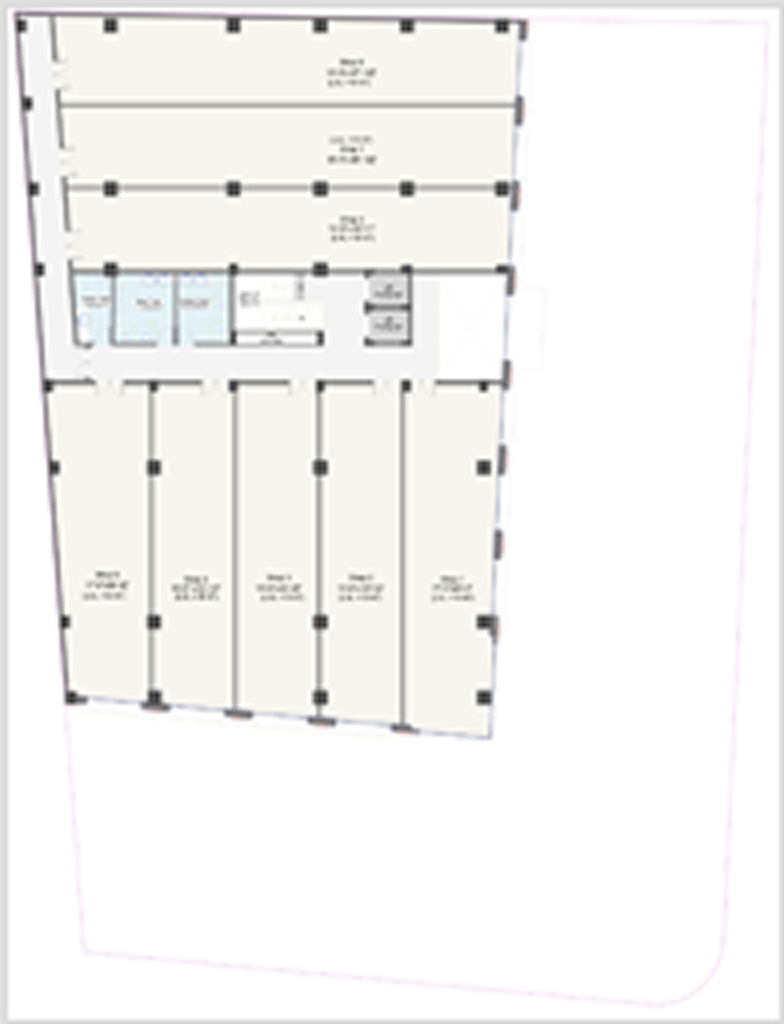
FIRST FLOOR
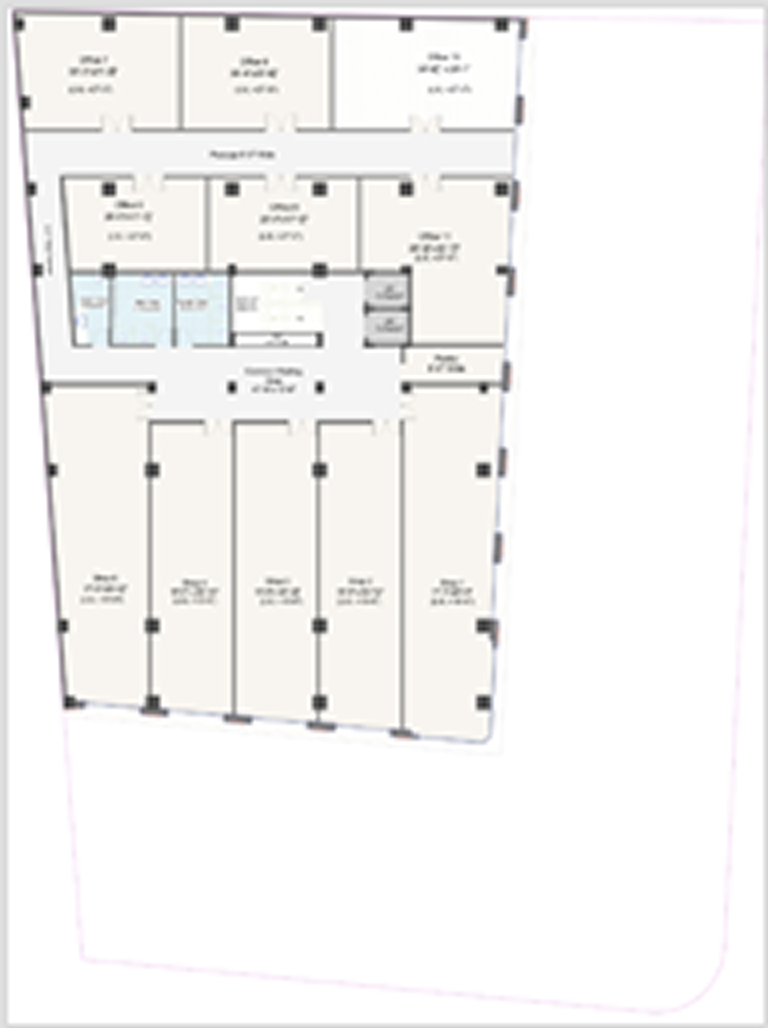
SECOND FLOOR
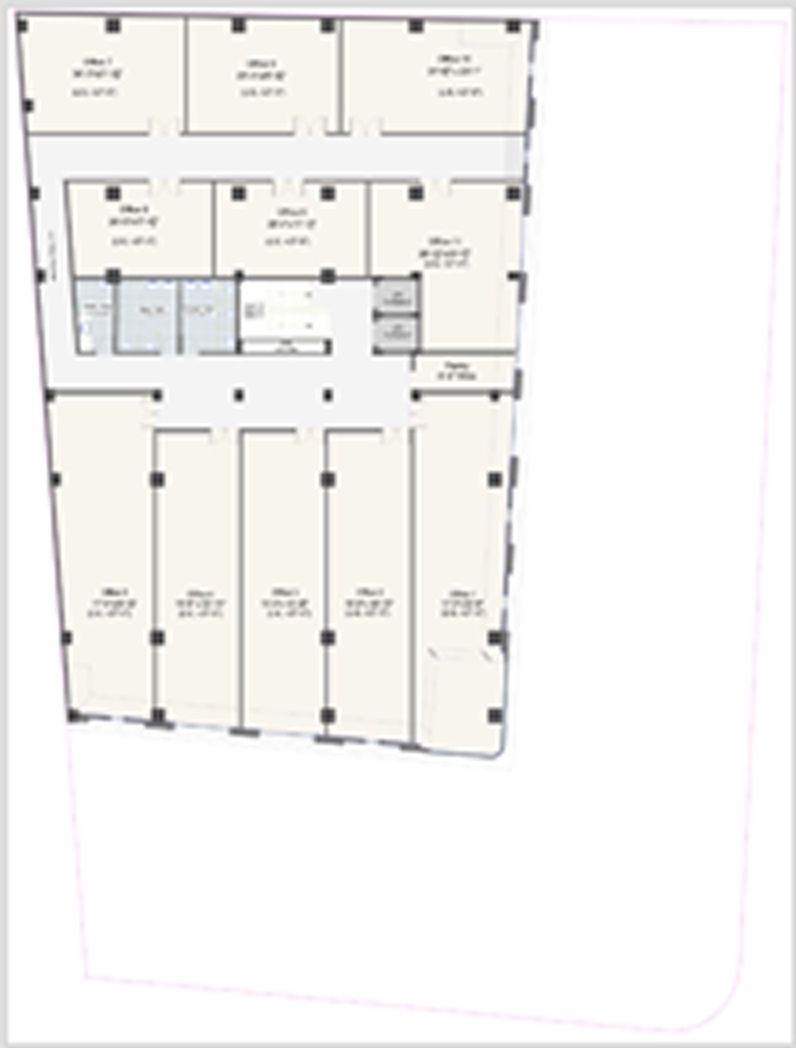
THIRD FLOOR
TERRACE FLOOR
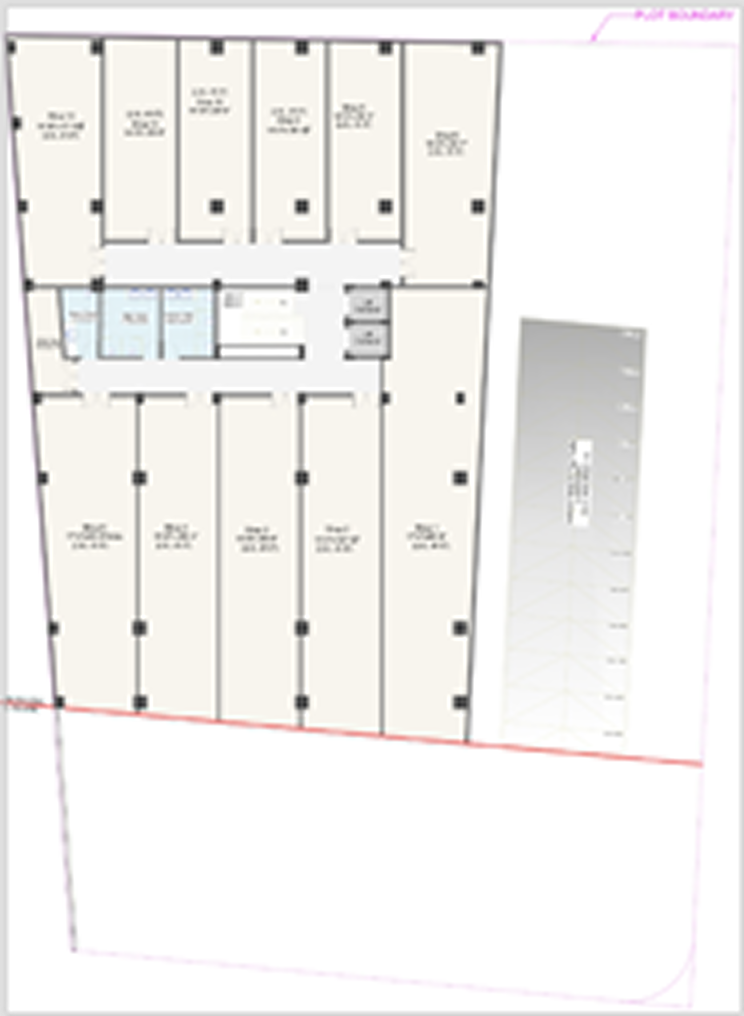
BASEMENT 01
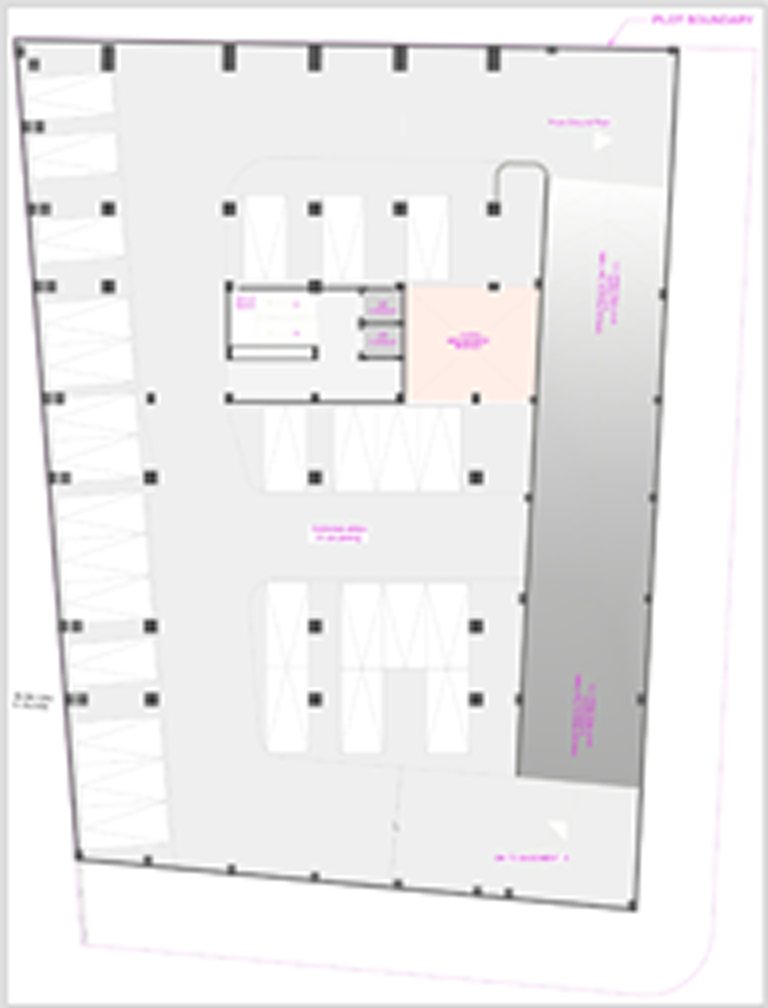
BASEMENT 02
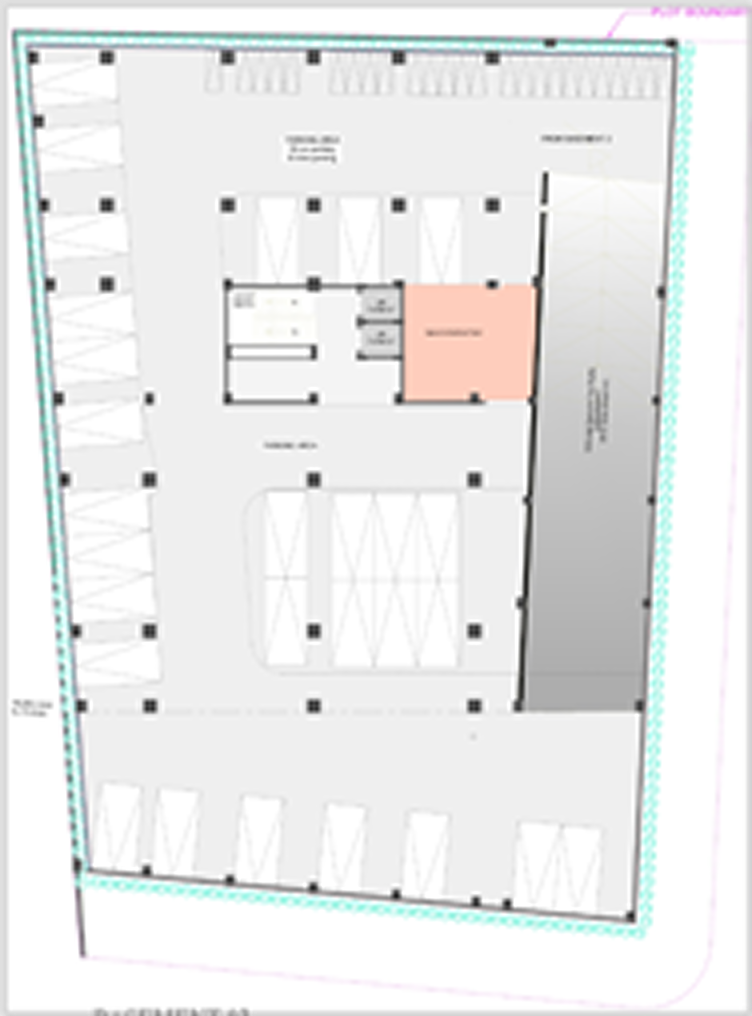
BASEMENT 03

CORPORATE OFFICE
Corporate Office: Gurmeet Tower,
First Floor 142-J, Sarabha Nagar,
Gurudwara Road, Ludhiana (Pb.)
E: info@influentemperador.com
M: +91 989898989898
Disclaimer- The specifications and images are used in this architectural presentation are conceptual. This architectural presentation provides general information and can not form the basis of any legal commitment. The company reserves the right to make amendments as and when required. The construction of the project will be carried out as per the plans approved by the competent authorities.
Copyright 2026, AFFLUENT EMPERADOR
Site by: MINDSPAN